
Concorde Electronic City Floor Plans
Concorde Electronic City is planned with 2, 3 and 4 BHK apartments, about 300 homes in all, on about 4 acres in Electronic City Phase 1. The community carries about 5.25 lakh sq ft of built-up area. The built-up figure is a project total, not a size per home. Concorde has not announced apartment sizes, towers or floors, so the layouts on this page are blurred indicative impressions made for this site, not Concorde's plans, and the page gives no size for the project. It sets out the types planned, the sizes of its earlier apartment communities and how to read an apartment plan, so you can compare quickly once Concorde publishes plans.
Upcoming - Concorde has not yet named this project or announced a price, and it is not registered with K-RERA as at 7 October 2026.
Concorde Electronic City is not registered with K-RERA as at 7 October 2026. Confirm any registration before you pay anything.
These are blurred indicative layouts, drawn as artist's impressions. They are not Concorde's drawings and carry no dimensions or confirmed home sizes.
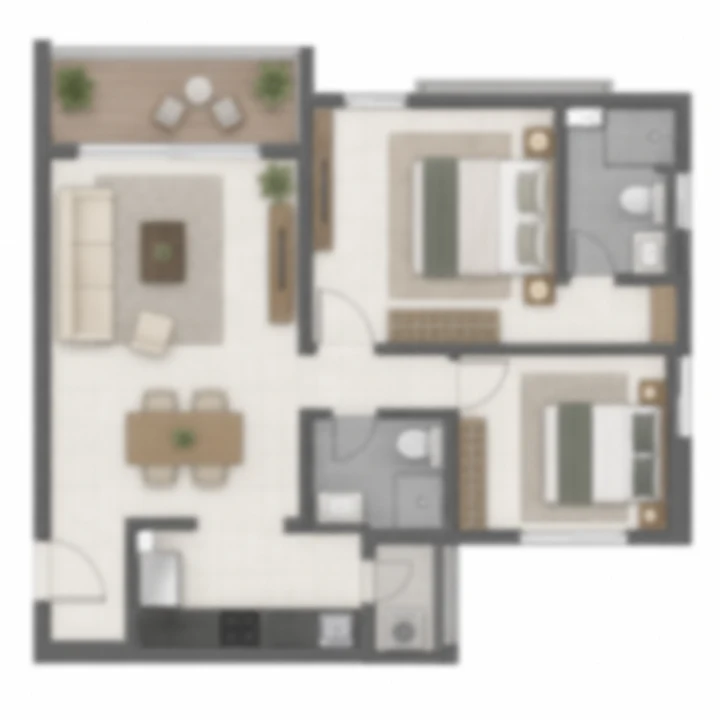
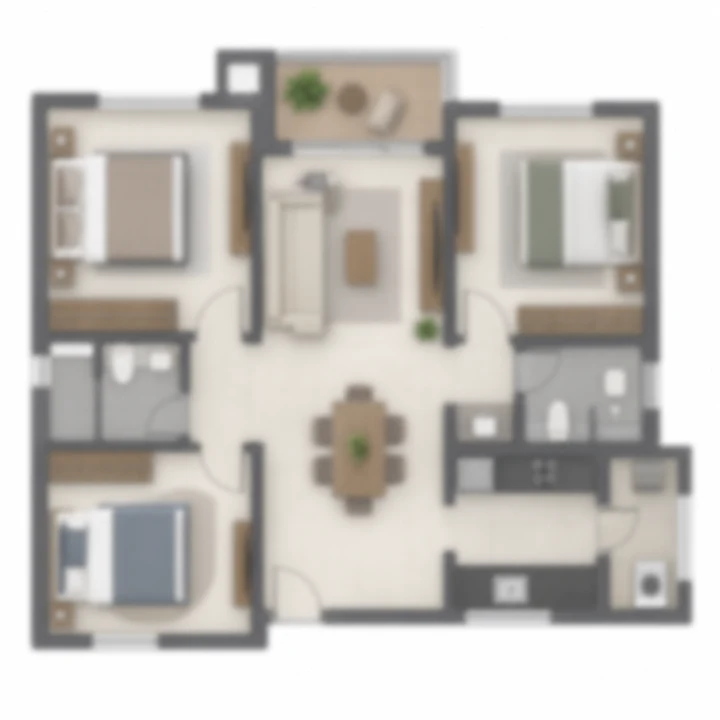
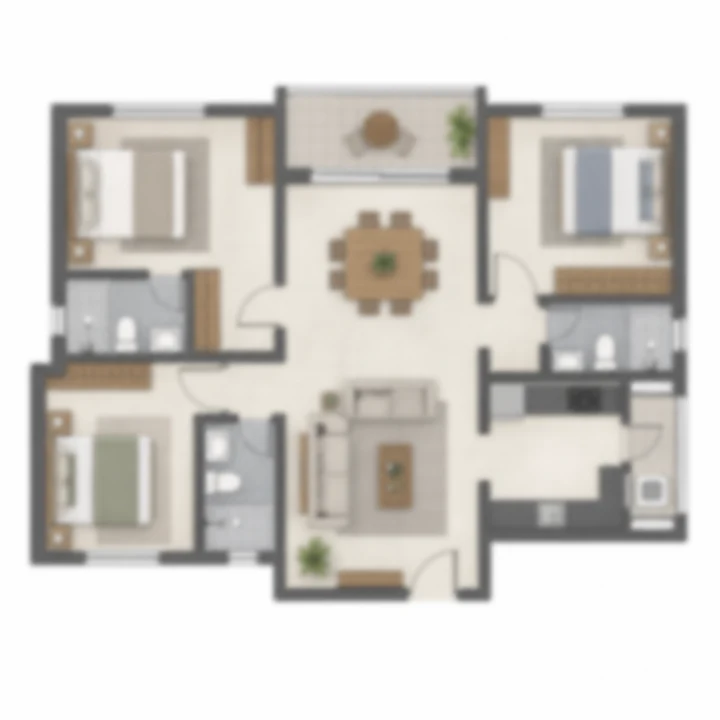
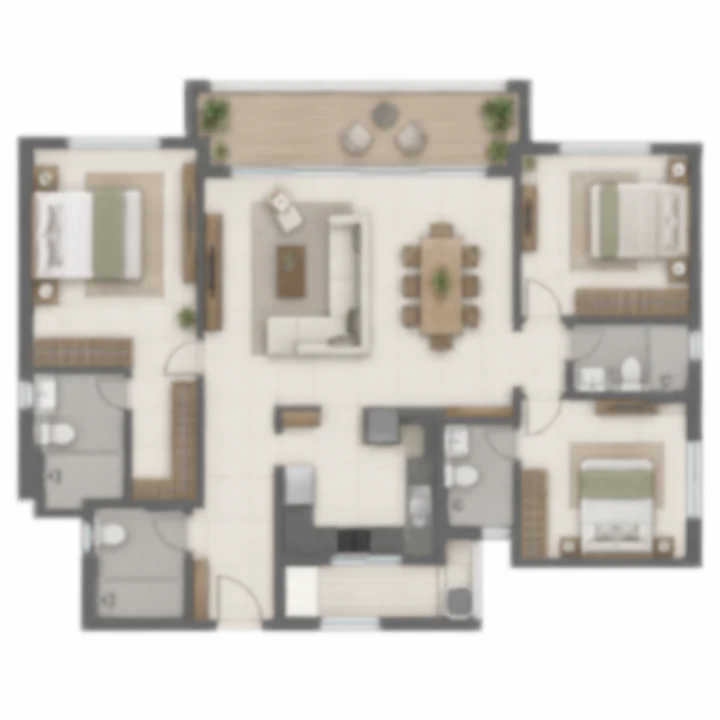
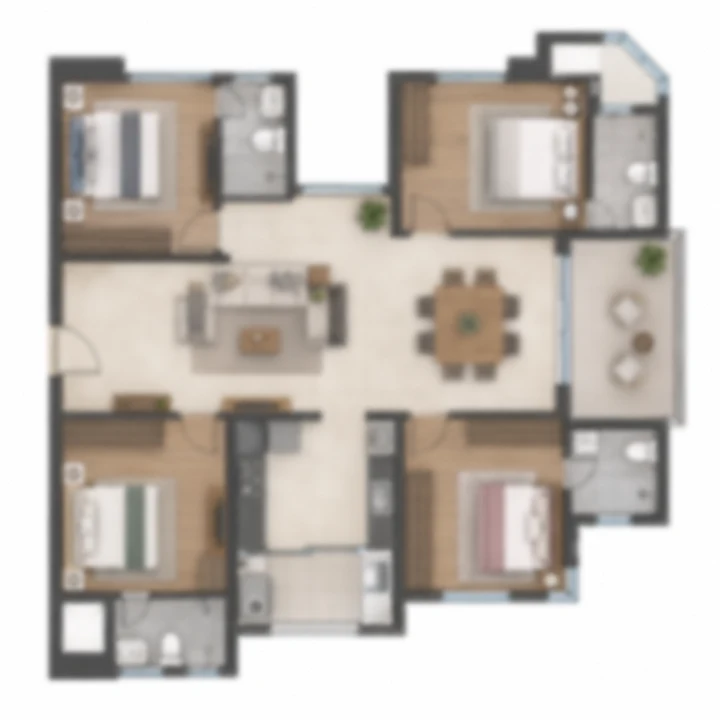
Apartment Types Planned at Concorde Electronic City
The apartments at Concorde Electronic City are planned in three types, 2, 3 and 4 BHK, so a household can choose two, three or four bedrooms within one community of about 300 homes. BHK counts the bedrooms, and each type also has a hall and a kitchen.
| Type | Bedrooms | Status as at 7 October 2026 |
|---|---|---|
| 2 BHK | 2 | Planned; size and number of homes not announced |
| 3 BHK | 3 | Planned; size and number of homes not announced |
| 4 BHK | 4 | Planned; size and number of homes not announced |
Concorde has not announced how the about 300 homes divide between the three types, the carpet or super built-up area of each, or any floor plan drawing. Four-bedroom apartments are part of the local mix as well: Purva Silversky and Brigade Valencia, both registered along the Electronic City corridor, include 4 BHK homes.
Sizes in Concorde's Earlier Apartments
Unit sizes of 1,200 to 1,870 sq ft are at Concorde Sienna on Hennur Main Road, a community of 260 homes on 3 acres. The table sets that beside two other Concorde apartment communities, with the home types for each.
| Community | Where | Home types and sizes | Scale |
|---|---|---|---|
| Concorde Sienna | Hennur Main Road, North Bengaluru | Unit sizes 1,200 to 1,870 sq ft; 2, 2.5 and 3 BHK as registered with K-RERA | 260 homes on 3 acres |
| Concorde Eleve | Old Madras Road | 3 and 4 BHK | 136 homes on 2.16 acres |
| Concorde Midway City | Electronic City Phase 1 | 2 and 3 BHK | 240 homes on 5.1 acres |
The top of the Concorde Sienna range is about 1.6 times the bottom (1,870 divided by 1,200 is 1.56), so the area of the specific home matters more than its BHK label. Concorde Eleve has 3 and 4 BHK homes, which places four-bedroom homes within Concorde's range, and Concorde Cuppertino, a completed villa community of 182 villas on 13 acres in Electronic City Phase 1, has 3 and 4 BHK homes as well.
These are earlier, separate projects, and none of their sizes applies to Concorde Electronic City. Use them as a sense of range, and ask which area a size refers to, because carpet area, built-up area and super built-up area give three different numbers for the same home.
How to Read an Apartment Plan
An apartment plan turns a BHK label into walls, rooms and areas, and the first number to find is the carpet area, the net usable floor area inside the home. K-RERA registration includes carpet area, so once Concorde Electronic City is registered, the registered carpet area is the figure to hold the plan against.
| Term | What it measures | Why it matters |
|---|---|---|
| Carpet area | The net usable floor area inside the apartment, including its internal walls and excluding the external walls, service shafts and any exclusive balcony or open terrace | The area in the K-RERA registration and the fairest base for comparing homes |
| Balcony and terrace | The exclusive balcony or open terrace attached to the home, listed apart from carpet area | Adds usable space but is counted separately |
| Built-up area | Carpet area plus the thickness of the walls and the balcony | Sits between carpet area and super built-up area |
| Super built-up area | Built-up area plus a share of common areas such as lobbies, stairs and lifts | A sales measure whose common-area share differs from project to project |
Dividing carpet area by super built-up area shows how much of a quoted size is usable. As a general example, not a figure for Concorde Electronic City, a home quoted at 1,000 sq ft of super built-up area with 700 sq ft of carpet area uses 70% of the quoted size, while one with 750 sq ft of carpet area uses 75%, which is 50 sq ft more usable floor at the same quoted size. Two homes with the same price per sq ft can therefore cost different amounts per sq ft of usable floor, so ask for the price against carpet area as well.
A plan also shows how a home lives. These are the points to check on any apartment plan.
| On the plan, look for | Why it matters |
|---|---|
| Room sizes and shapes | Whether bedrooms and the living room take furniture without awkward corners |
| Kitchen and utility | Where the kitchen sits, whether it has a utility or wash area and where the service shaft runs |
| Bathrooms | How many there are, which attach to bedrooms and how each is ventilated |
| Balconies | Which rooms open on to them and how deep they are |
| Daylight and ventilation | Which sides carry windows and whether bedrooms get an outside wall |
| Entry and circulation | How the front door opens into the home and how much floor goes to passages |
| Columns and shafts | Where structural columns and service shafts cut into rooms |
| Homes per floor | How many homes share each lobby and lift, once Concorde announces towers and floors |
What to Ask For
Once Concorde publishes plans for the 2, 3 and 4 BHK apartments at Concorde Electronic City, these are the items to have in writing for each type:
- Carpet area. The figure for each type and each variant, matched to the K-RERA registration.
- Balcony and terrace area. Listed separately from carpet area.
- Super built-up area. The figure and the share of common areas it includes.
- The split of homes. How the about 300 homes divide between 2, 3 and 4 BHK.
- Homes per floor. How many homes share a lobby and a lift, and which face which way.
- Ceiling height and specification. The finishes, fittings and brands for each type, in the sale agreement.
- Price against area. Whether a quoted rate per sq ft applies to carpet area or to super built-up area.
- The plan itself. A drawing with dimensions, not an illustration, carrying the same project name and promoter as the registration.
Register your interest on the contact page and you will hear when Concorde announces more about the project. The overview collects what is announced so far, the master plan page covers the site layout, the amenities page the facilities, and the price page shows how Karnataka's statutory costs add to a home's agreement value.
Concorde Electronic City Floor Plans FAQs
Which apartment types are planned at Concorde Electronic City?
The project is planned with 2, 3 and 4 BHK apartments. Concorde has not announced how many homes of each type, the carpet or super built-up sizes, or the floor plans, so none are given here. The floor plans page sets out the sizes of Concorde's earlier apartment projects and explains the difference between carpet area and super built-up area, so you can compare once Concorde publishes plans for this project.
What is the difference between carpet area and super built-up area?
Carpet area is the net usable floor area of an apartment: it includes the internal partition walls but excludes the external walls, service shafts, exclusive balcony or verandah and exclusive open terrace. Super built-up area adds the walls, the balcony and a share of common areas such as lobbies, staircases and lifts, so it is always larger, and the share varies from project to project. K-RERA registration includes carpet area, which makes it the fairer figure for comparing homes. Concorde has not announced either figure for Concorde Electronic City, so ask for both in writing for the type you are shown.
What has Concorde announced about towers, floors and amenities?
Concorde has not announced apartment sizes, towers or floors. The community is planned with amenities and lifestyle features; Concorde has not announced the list. For precedent, a 20,000 sq ft clubhouse and 23+ lifestyle amenities are at Concorde Manhattans in Electronic City Phase 1, and a 10,000 sq ft clubhouse with 75% open space is at Concorde Sienna on Hennur Main Road. Those are earlier projects and not a promise about this one, and the amenities page lists them with what to ask for.
How big is Concorde Electronic City?
Concorde Electronic City is planned on about 4 acres with about 300 apartments and about 5.25 lakh sq ft of built-up area, which works out to about 75 homes an acre (300 homes on about 4 acres). Concorde has not announced the number of towers, floors or apartment sizes. The built-up figure is a project total, not a size per home, so it should not be divided by the number of apartments.
What is the price of Concorde Electronic City?
Concorde has not announced a price for this project as at 7 October 2026, so no per sq ft rate or price band exists yet, and any figure given before Concorde publishes one is not Concorde's. The price page shows how Karnataka's stamp duty, registration fee and GST add about 12.65% to an apartment's agreement value, and lists the nearby registered projects.
Hear When Concorde Announces More
Register your interest and you will hear when Concorde announces more about the project.
Register your interest